The median home value in Greensboro, MD is $275,000.
This is
higher than
the county median home value of $230,000.
The national median home value is $308,980.
The average price of homes sold in Greensboro, MD is $275,000.
Approximately 60% of Greensboro homes are owned,
compared to 29% rented, while
10% are vacant.
Greensboro real estate listings include condos, townhomes, and single family homes for sale.
Commercial properties are also available.
If you like to see a property, contact Greensboro real estate agent to arrange a tour
today! Learn more about Greensboro Real Estate.
Riverside charm, a spacious yard, and a detached garage next to Greensboro Community Park! There's so much to love about the possibilities of this 3-bedroom, 1-bath home! Set on a sizable lot with mature trees and a wide front lawn, this single-story home offers a welcoming setting just steps from the scenic Choptank River. Inside, the living room features a fireplace that creates a natural gathering spot, while a separate dining room gives you a dedicated space for meals and special occasions. The kitchen offers a practical layout with room for meal preparation and storage, along with the opportunity to refresh cabinetry, countertops, and finishes to suit your taste. Your primary bedroom provides ample space for furnishings and closet storage, while two additional bedrooms can accommodate guests, a home office, or other needs. The home is ready for some modernization, giving you the chance to personalize each room over time. Outside, the expansive yard offers plenty of space for gardening, outdoor activities, or simply enjoying the fresh air. A detached garage provides room for vehicles, tools, or recreational equipment, while the driveway adds extra parking. Solar panels are another valuable feature to reduce electricity costs. One of the biggest highlights is the location! Situated along East Sunset Avenue (Route 314), you're right beside Greensboro Community Park and with views of the Choptank River. Downtown Greensboro's local shops, dining spots, and services are nearby, while Route 313 and River Road (Route 480) connect you to surrounding Caroline County communities. With its established structure and room for interior updates, it's a great opportunity to bring your own style to a home in a peaceful small-town setting. Schedule your private tour today!
***This property is eligible under the Freddie Mac First Look Initiative through 11/25/2026.*** This home on more than a half acre, backing to woods, is located on a newly paved road in the town of Greensboro, just a minute to walk to Curtis Harvey Memorial Park on the Choptank River, with picnic tables and fishing, and to the Choptank River Park and Boat Ramp, where there is plenty of shoreline and a floating fishing pier. The interior will require all new drywall, and flooring, and plumbing repairs. The windows have just been replaced. When finished being renovated by its new owners, it will be a lovely home.
Welcome to 103 Parkland Road, the beautifully appointed Sullivan model home in Kinnamon Meadows, Greensboro, MD, where thoughtful design meets effortless one-level living! With designer paint, lawn irrigation, and curated finishes, this 1,219-square-foot cottage-style ranch offers three bedrooms, two full bathrooms, a one-car garage, and model-home style with everyday comfort. Just off the foyer, two spacious guest bedrooms and a shared full bathroom provide comfort and privacy. The open kitchen features stainless steel appliances, white cabinetry, and granite countertops. A nearby hallway leads to the pantry, coat closet, and laundry room for convenient storage. The kitchen opens to the dining area and great room, creating a bright, welcoming space for gathering or relaxing. At the back of the home, the spacious main bedroom offers a private bath, walk-in shower, single vanity, and large walk-in closet. Included white blinds and a Smart Home package provide added peace of mind. This is not a lease back. Pictures, artist renderings, photographs, colors, features, and sizes are for illustration purposes only and will vary from the homes as built. Image representative of plan only and may vary as built. Furnishings and decorative items not included with home purchase.
Nestled in the charming TOWN OF GREENSBORO, this beautifully renovated residence offers a perfect blend of classic elegance and modern luxury. Originally built in 1910, this home has undergone a major transformation, with renovations completed in 2026, ensuring that every detail reflects contemporary sophistication while maintaining its timeless appeal. Step inside to discover an inviting open floor plan that seamlessly connects the living, dining, and kitchen areas, creating an ideal space for both relaxation and entertaining. The rich hardwood flooring flows throughout, adding warmth and character to the home. Recessed lighting enhances the ambiance, illuminating the space with a soft glow. The heart of the home is undoubtedly the gourmet kitchen, designed for both functionality and style. Featuring energy-efficient stainless steel appliances, including an ENERGY STAR refrigerator and clothes washer, this kitchen is a chef's dream. With three well-appointed bedrooms and two full bathrooms, this residence provides ample space for comfort and privacy. Each bedroom is designed to be a serene retreat, while the bathrooms boast modern fixtures and finishes that elevate everyday routines into luxurious experiences. The unfinished basement offers endless possibilities for customization, whether you envision a home gym, a cozy media room, or additional storage space. Outside, the property sits on a generous 0.35-acre lot, providing a tranquil setting for outdoor activities or simply enjoying the beauty of nature. Parking is a breeze with both driveway and parking lot options, ensuring convenience for you and your guests. This home is not just a place to live; it's a lifestyle choice that embodies comfort, elegance, and sustainability. Experience the perfect blend of historic charm and modern luxury in this exquisite Greensboro residence. With its high-end features and thoughtful renovations, this home invites you to create lasting memories in a space that truly feels like home. Some or all photos in this listing have been digitally enhanced or modified using AI tools.
Welcome to 11502 Greensboro Rd, a spacious fully renovated ranch-style home offering 3 bedrooms, 2 full baths and a generous 0.68-acre lot in Greensboro. The main level features a bright, spacious living room room with hardwood flooring and a cozy fireplace, creating a welcoming focal point for relaxing or entertaining. The kitchen offers ample cabinetry, counter space, stainless-steel appliances, and a center island, while a separate dining area provides room to gather. The kitchen opens up to another family room with an additional fireplace. Three bedrooms and two full bathrooms offer flexibility for everyday living, guests, or a home office, and the attached one-car garage with finished floor adds convenience and durability. Outside, enjoy a spacious yard framed by mature trees, a paved driveway, and a rear deck overlooking the wooded surroundings. With no HOA, you can enjoy added flexibility while remaining close to Greensboro's local shops and dining. Explore nearby Ober Community Park for recreation, or visit Choptank River Park for fishing and river access. North County Regional Park offers trails for hiking and biking, while Route 313 provides convenient connections to surrounding Caroline County communities and nearby Denton. Note: Some photos are virtually staged
Welcome to Caroline Farms. This 3 bedroom, 2 full bath, 1 half bath contemporary/Colonial-style home features a 1-car attached garage, asphalt driveway, open front porch and rear deck. Inside you will find an open floor plan on the 1st level, with a large living room that flows into the eat-in kitchen and kitchen area, with a half bath and laundry room leading to the garage. 2nd level features a large primary bedroom/bathroom and 2 additional bedrooms with a shared full bath. Located approximately 10 miles from downtown Denton and areas of commerce. Restricted to owner-occupants, non-profits and government agencies through 10/20/2026. HUD Case #244-310524. Seller may contribute up to 3% of the buyer's closing costs. Equal Housing Opportunity.
Coming soon to 105 Parkland Road, one of the final opportunities in Greensboro's sought-after Kinnamon Meadows community. The Helena is an inviting 1,460-square-foot cottage-style ranch with four bedrooms, two bathrooms, and a one-car garage. Its long foyer separates three guest bedrooms and a guest bathroom from the living areas. The oversized great room with an abundance of natural light is open to the kitchen making an ideal space to entertain or spend time together with loved ones. The main bedroom is privately tucked away from the great room and features a walk-in closet and a private, full bathroom. The functional kitchen offers plenty of cabinet space, stainless steel appliances, a sizeable island with room for seating and a pantry closet. The home's fourth bedroom is situated away from the other bedrooms providing the opportunity for a home office, hobby room or playroom. The laundry room is nestled off the kitchen. The included, white blinds and an innovative Smart Home package will give you complete peace of mind living in your new home. Pictures, artist renderings, photographs, colors, features, and sizes are for illustration purposes only and will vary from the homes as built. Image representative of plan only and may vary as built. Images are of model home and include custom design features that may not be available in other homes. Furnishings and decorative items not included with home purchase.
Charming 3-bedroom, 2-bath home in the heart of Greensboro.This is an incredible opportunity to build instant equity. Enjoy outdoor living with a generous backyard perfect for entertaining and relax on the porch. Conveniently located near local shops, schools, and parks, this home combines small-town charm with everyday convenience - ideal for families or first-time buyers.
Welcome to S Quail Ct in Greensboro! The model home is located across the street and can be toured 13926 S Quail Ct. This to-be-built home offers just over 1,800 square feet of thoughtfully designed living space on more than an acre, backing to mature trees for added privacy. Tucked away on a dead-end street with no through traffic, the setting offers plenty of space and privacy while still providing the convenience of a beautiful new home. From the moment you arrive, you'll notice the attention to detail, including an inviting covered front porch, large driveway, oversized two-car garage, and exterior soffit lighting surrounding the home for an impressive look after dark. Step inside to a bright, open floor plan filled with upgraded finishes. The spacious kitchen is designed to be the heart of the home and features a large center island, stainless steel appliances, upgraded lighting, and plenty of room for gathering and entertaining. Pella windows and doors, high-end LVP flooring, recessed lighting throughout, upgraded trim, and carefully selected fixtures give the home a clean, custom feel. The bathrooms continue the upgraded finishes with stylish vanities and tile, including a beautiful walk-in shower. Ceiling fans are installed in all bedrooms, and the separate laundry room includes both a utility sink and washer and dryer. Out back, enjoy the low-maintenance deck overlooking the spacious yard and mature trees - a great setting for relaxing, grilling, or entertaining. The oversized two-car garage is fully finished and painted with plenty of lighting, making it as functional as it is clean. With over an acre of land, more than 1,800 square feet of living space, quality finishes throughout, an oversized finished garage, private backyard setting, and a 2-year home warranty, this new construction home offers much more than just "brand new." Come see the craftsmanship, upgrades, and attention to detail for yourself!
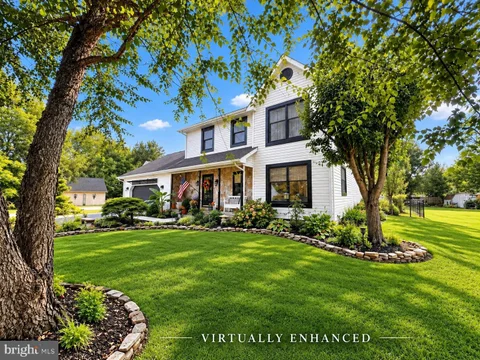
Welcome to 320 N Main St in the charming town of Greensboro! Step inside and discover a home that immediately invites you to kick off your shoes and stay awhile. Situated on a spacious half-acre lot, this 3-bedroom, 2.5-bath home offers the perfect blend of comfort, functionality, and style. The beautifully updated kitchen is sure to impress, featuring a five-burner gas range, stainless steel appliances, farmhouse sink, and granite countertops. The kitchen opens seamlessly to the dining area and spacious living room, creating a wonderful flow for everyday living and entertaining. Upstairs, you'll find the home's private sleeping quarters. The primary suite features an en-suite bathroom and access to a private deck overlooking the backyard. Two additional generously sized bedrooms share a guest bathroom. Step outside and discover your own private oasis! The backyard features an above-ground saltwater pool (being sold as-is and in need of a liner), a triple-tiered deck, and an abundance of mature plants and flowers. Whether you're grilling, entertaining, relaxing by the pool, or simply enjoying the sunshine, this outdoor space makes every day feel like a getaway. The property offers three garage bays, including an attached two-car garage and a detached two-car garage. The detached garage is heated by propane, making it an ideal workshop or hobby space year-round. A separate greenhouse with pellet-stove heat provides the perfect setting for gardening enthusiasts. A paved driveway provides plenty of parking for family and guests. Other improvements include - roof approx 10 years old, a main level HVAC system 1 year old and a compressor installed on the second floor HVAC system and water heater 5 years old. Conveniently located approximately 35 minutes from the Bay Bridge, with easy access to Denton for dining and shopping and Delaware for tax-free shopping. This one truly needs to be seen to be appreciated! Schedule your private tour today! Note: Select photos have been virtually enhanced and/or staged for illustrative purposes only and may not reflect the property's current condition.
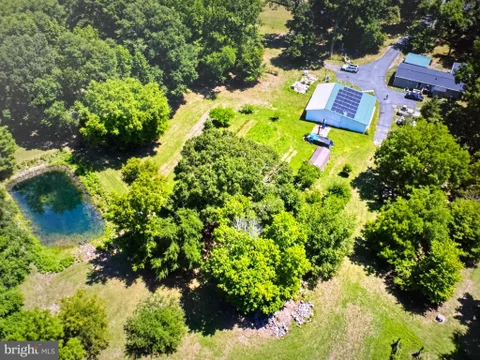
A truly unique property offering multiple dwellings, abundant storage, and exceptional flexibility! The property features multiple residential structures, providing a variety of possibilities for extended family, guests, home offices, hobbies, or additional living space, three separate lots to make a total 7.944 acres. Car enthusiasts, contractors, and hobbyists will appreciate the spacious detached three-car garage, offering plenty of room for vehicles, equipment, tools, and projects. Two additional outbuildings provide even more storage and workspace options. Adding to the property's versatility is a charming tiny house - ideal for guests, a private retreat, studio, office, or other potential uses. Could also be a Equine facility, room for pastures and rental income. With multiple dwellings, a three-car detached garage, two additional outbuildings, and a tiny house all on one property, this is a rare opportunity for buyers looking for space and flexibility. Whether you envision a multigenerational property, room for hobbies and equipment, or simply want the convenience of multiple structures, this property offers possibilities that are difficult to find.
RENOVATED RANCH ON 0.73 ACRE WITH IN-GROUND POOL & 3 GARAGES! Seller is offering $5000 towards settlement help! Welcome to this charming ranch-style home, where classic character meets modern comfort. This spacious residence features three inviting bedrooms and two full bathrooms, providing plenty of room for both everyday living and relaxation. The beautifully renovated kitchen and bathrooms, along with fresh interior and exterior paint, give the home a bright, updated, and welcoming feel. The home features new vinyl flooring throughout the rooms and hallway, adding a clean and modern touch. Additional recent updates include a new water heater, new HVAC system, new electric meter, new light fixtures, and new ceiling fans, providing added comfort, efficiency, and peace of mind. Gather around the cozy fireplace and enjoy warm evenings with family and friends or peaceful nights at home. Step outside to your own private retreat, featuring an in-ground pool that is perfect for summer entertaining, relaxing, and making lasting memories. The property also offers an attached garage plus two additional detached garages, providing exceptional parking and storage options for vehicles, hobbies, equipment, or a workshop. More than just a home, this property offers a comfortable lifestyle with space, convenience, and plenty of opportunities to enjoy both indoor and outdoor living. Come experience the charm, comfort, and versatility this wonderful home has to offer! Disclosure: The listing agent is related to the seller.
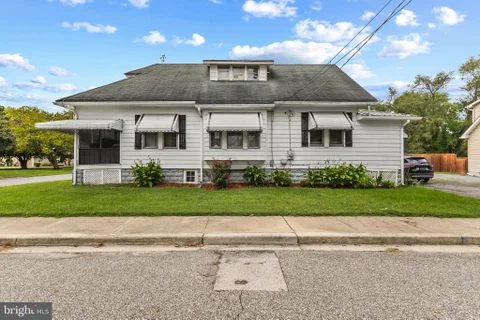
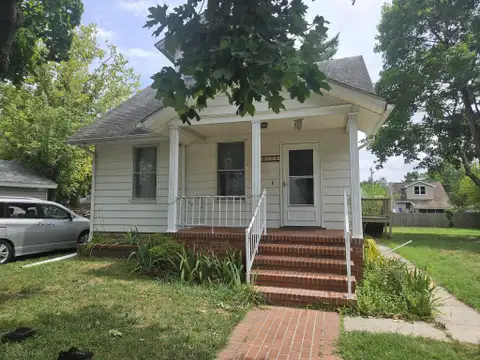
This charming cape cod home is waiting for your creative touches! Lots of room on three floors. The main floor boasts a large living room with new vinyl flooring. A separate dining room, large kitchen, full bath and mudroom with washer and dryer. The second floor has four spacious bedrooms and a charming vintage bath with claw foot tub! The basement is a perfect place for crafts, hobbies and plenty of storage. Outside you will find a huge intown lot with a newly built shed the size of a one care garage that makes a perfect workshop. Price to sell! Be sure to schedule your personal tour today!
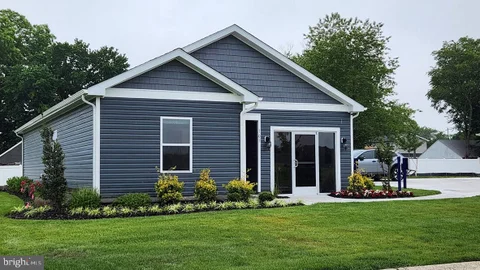
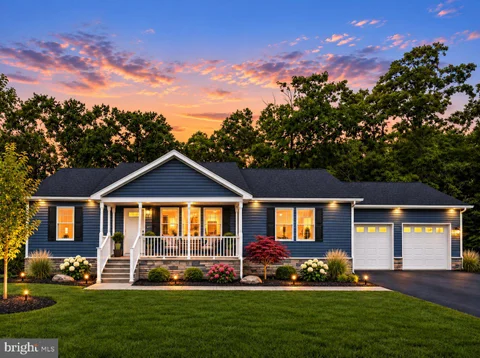
Absolutely beautiful rancher, priced below appraised value! Why wait for new construction? Completed in 2025, this custom-built, move-in ready rancher offers 1,436 square feet of thoughtfully designed, single-level living--with no HOA. The bright, open-concept living, dining, and kitchen area features nine-foot ceilings, solid hardwood flooring and recessed LED lighting. The kitchen is finished with granite countertops, all-wood cabinetry, Samsung stainless-steel appliances, a Moen faucet and an instant hot-water system. Propane lines are already in place should the next owner prefer a gas range. The spacious primary suite includes a walk-in closet and private bath with a tiled walk-in shower and granite vanity. Two additional bedrooms, a second full bath, washer & dryer, window treatments, and ceiling fans make this home truly ready for its next owner. Each bedroom is prewired for television and internet service. Quality construction continues behind the scenes with a 200+ amp electrical service, energy-efficient appliances, spray-foam and batt insulation, floored attic storage, and a professionally encapsulated crawlspace with concrete flooring, lighting, dehumidifier, French drains, and sump pump. Outside, enjoy welcoming front and rear porches, a level backyard with privacy fencing, parking for up to six vehicles and convenient hot & cold exterior water connections plus an electric hookup for a camper or RV. This is not a basic builder-grade home -- it is a carefully constructed, nearly new home with upgrades, storage and practical features already in place. Schedule your private showing and see the difference for yourself. Come see this exceptional home today and become the new owners in just a few weeks!
Charming 5BR detached home, located in a quiet neighborhood in Greensboro. Experience the great outdoors in your own backyard on a nearly 1/2 acre lot, adjacent to 140 acres of farmland. Enjoy the 'Sunset' from the 320 sf sunroom with sliding glass doors, or sit outside to watch the sunrise on the new 230 sf wooden front porch. Several updates include replacement windows, upgraded plumbing & electrical, new flooring & paint, jacuzzi, and much more. OWNER FINANCING AVAILABLE. Call for details.
Tenant-occupied property offering an excellent investment opportunity with immediate rental income. Current lease in place through July 31, 2027. The property is well-maintained and conveniently located near local amenities, schools, and major routes. Please allow adequate notice for all showings.
Nearly new ranch style home with large front porch. Three bedrooms and two full baths plus spacious laundry room enhance this home. Large kitchen with center island with stainless appliances and granite countertops are a focal point of this open floor plan. This home has no HOA or Front Foot Fees to add to payment! Great value for the price. Move in ready and waiting for you.
BRIGHT MLS - All information, regardless of source, should be verified by personal inspection by and/or with the appropriate professional(s). The information is not guaranteed. Measurements are solely for the purpose of marketing, may not be exact, and should not be relied upon for loan, valuation, or other purposes.
How may I help you?
Get property information, schedule a showing or find an agent